



Phone:
+86-15978414719
Publish Time: 2026-07-16 Origin:https://www.hmaluminumsupply.com
Raised-pattern aluminum plate is commonly specified for walkways, vehicle floors, stair treads, access platforms, toolboxes, and protective panels. Its most important performance concern is often wet slip resistance. However, a diamond or five-bar pattern alone does not prove that a surface is safe under water, oil, mud, or cleaning chemicals.
This article explains how to specify Aluminum Checker Plate Sheet for traction-sensitive applications, select between common alloys, and verify incoming material without relying on appearance alone.
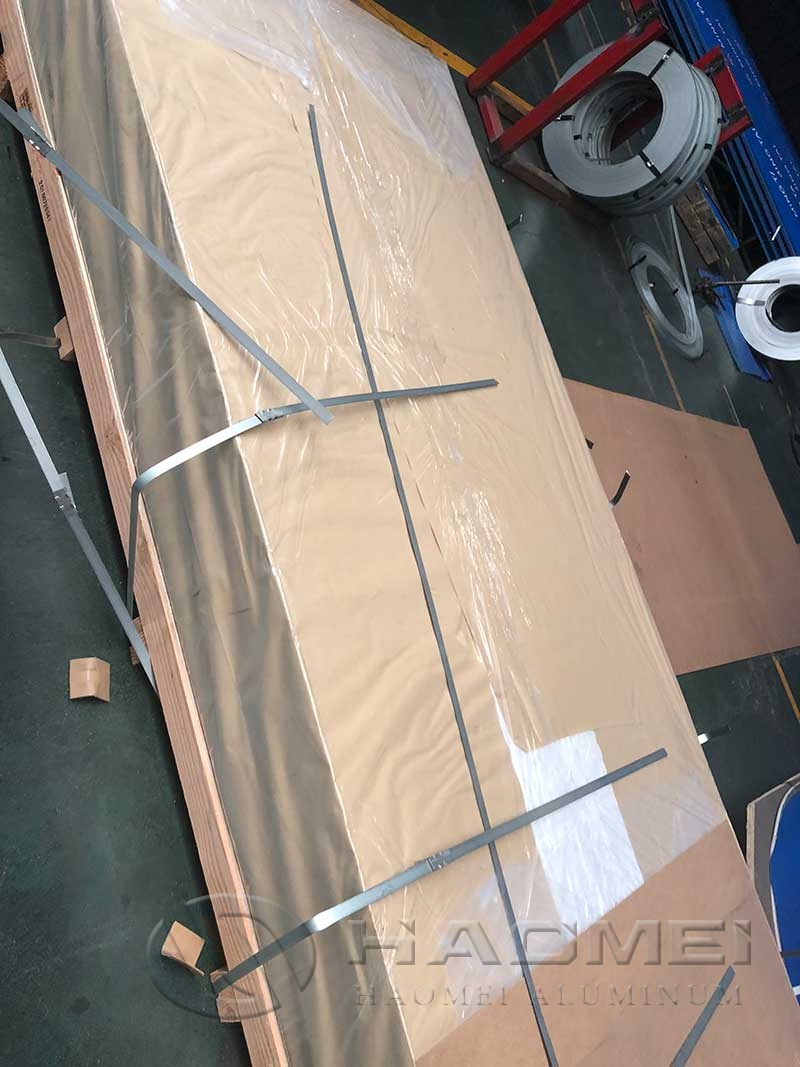
A raised pattern improves drainage channels and creates mechanical interruption under footwear or tires. Actual traction still depends on several factors:
Pattern shape, height, spacing, and direction.
Base alloy and temper.
Surface finish, including mill finish, painted, anodized, or coated surfaces.
Contaminants such as water, oil, ice, dust, and detergent residue.
Footwear sole material, tread condition, walking direction, and slope.
Wear damage that rounds raised elements over time.
Do not place a coefficient-of-friction value in a purchase order unless the test method and conditions are fully defined. A dry test result cannot demonstrate wet or oily service performance.
For projects requiring measured friction, ASTM E303 provides a recognized test method using the British Pendulum Tester to measure surface frictional properties. The order specification should identify the test condition rather than merely stating "anti-slip."
| Item to define | Recommended order requirement |
|---|---|
| Test method | ASTM E303, or a mutually agreed equivalent method |
| Surface state | As supplied, dry, wet with water, or contaminated with the stated fluid |
| Direction | Across and along the raised pattern |
| Sampling | Number of test locations per plate or production batch |
| Acceptance value | Project-specific minimum value set by the responsible engineer |
| Test record | Instrument model, slider type, calibration status, temperature, medium, and individual readings |
OSHA 29 CFR 1910.22 requires walking-working surfaces to be maintained free of hazards, including leaks and spills. It does not assign one universal friction value for aluminum tread plate. Therefore, facility safety requirements and the actual contaminant must control the acceptance criteria.
The usual procurement mistake is choosing material by pattern only. Alloy and temper determine corrosion behavior, formability, and dent resistance. Thickness determines stiffness, but span, support spacing, load concentration, and fastener layout must be evaluated by a qualified structural professional.
| Option | Typical temper | Practical strengths | Limits and suitable use |
|---|---|---|---|
| 3003 diamond plate | H22 or H24 | Economical, readily formed, suitable for indoor flooring, wall protection, and general fabrication | Moderate strength and corrosion resistance; assess carefully for persistent salt exposure |
| 5052 aluminum tread plate | H32 or H34 | Better resistance to marine and industrial atmospheres, higher strength than 3003 in common tempers | Higher material cost; still isolate from dissimilar metals in wet service |
| 6061 patterned plate | Commonly T6 where available | Higher structural strength for selected fabricated components | Lower formability than 3003 or 5052; verify pattern availability and forming requirements |
For North American orders, ASTM B632 covers aluminum-alloy rolled tread plate. ASTM B209 is also widely referenced for general aluminum and aluminum-alloy sheet and plate requirements. For European projects, EN 1386 covers tread plate, while EN 485 series documents mechanical properties and tolerances for aluminum and aluminum-alloy sheet, strip, and plate.
Specify the governing edition of each standard in the order. Standards can be revised, and generic statements such as "ASTM quality" do not establish alloy, temper, dimensional tolerance, pattern, finish, or inspection requirements.
Use this purchase-order checklist:
State alloy and temper, for example 5052-H32.
State governing standard, such as ASTM B632.
State nominal base thickness, width, length, and permitted tolerances.
Identify pattern type: five-bar, diamond, two-bar, or approved reference sample.
State whether thickness is measured at the base metal, excluding raised pattern height.
Define surface: mill finish, PVC film, painted, anodized, or other treatment.
Specify flatness expectations relevant to fabrication, not just general commercial flatness.
Require material test reports showing heat or lot traceability, chemical composition, temper, and applicable mechanical test results.
Add friction testing only where the installation requires quantified wet traction.
Aluminum density is approximately 2.70 g/cm³, or 2,700 kg/m³. A flat base-metal mass estimate is:
Mass (kg) = length (m) × width (m) × base thickness (m) × 2,700
Raised pattern geometry can alter actual mass. Use certified weighbridge or scale data when freight calculation, vehicle payload, or structural dead load is critical. Do not calculate weight from overall height if the raised pattern is included in the caliper reading.
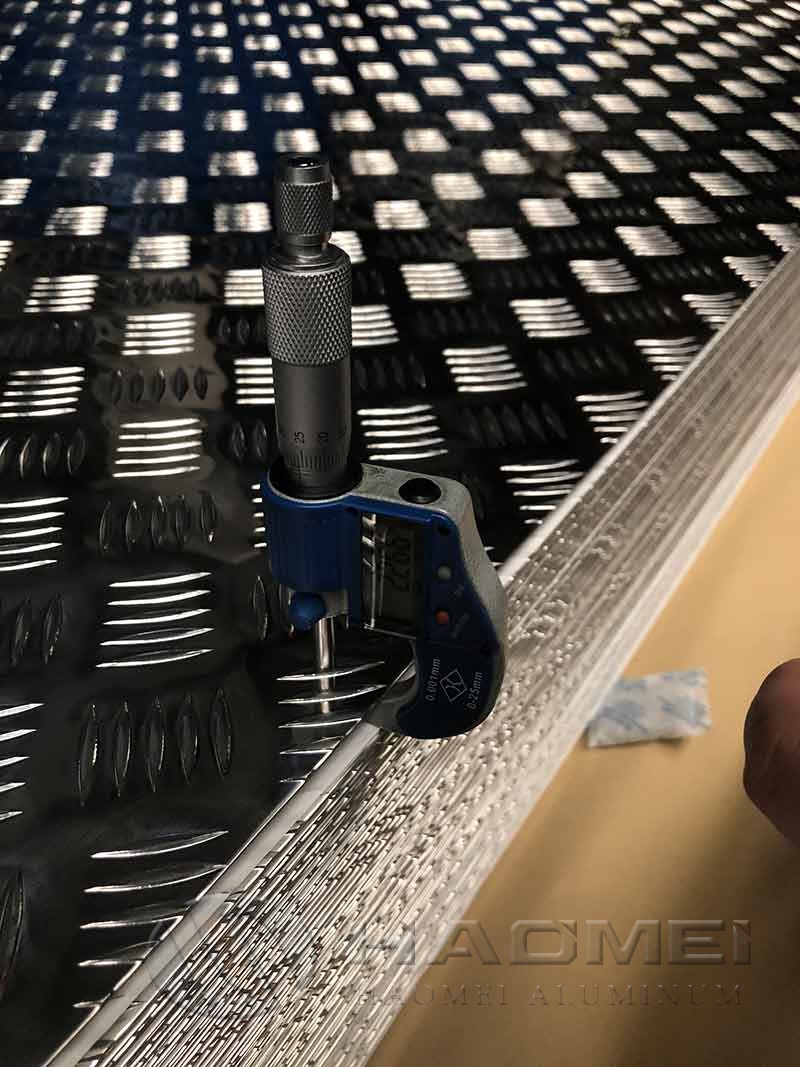
Inspection should focus on requirements that affect installation and safety. Measure several positions, especially edges and corners, because visible pattern height can hide an undersized base thickness.
| Inspection point | Method | Acceptance focus |
|---|---|---|
| Alloy and temper | Review material test report | Match order and traceable production identification |
| Base thickness | Micrometer at an unembossed edge or agreed valley method | Meet stated tolerance; exclude raised feature height unless specified otherwise |
| Width and length | Calibrated tape or rule | Meet ordered dimensions and cutting allowance |
| Pattern consistency | Visual check against approved sample | No flattened areas, incomplete embossing, or mixed pattern orientation |
| Surface condition | Visual inspection under adequate lighting | No deep gouges, corrosion staining, oil residue, or coating damage affecting use |
| Flatness | Straightedge or project-defined method | Suitable for intended supports, welding, and fastening method |
| Protective film | Visual and adhesion check | Confirm film type, coverage, and removal requirement before fabrication |
Raised aluminum patterns can trap moisture and debris. For exterior decks and wash-down areas, design drainage paths, avoid horizontal dirt pockets, and schedule cleaning. Coated surfaces should be tested after coating because paint can reduce or change the friction behavior of the original mill-finish pattern.
Galvanic corrosion is another frequent field issue. Aluminum in contact with carbon steel, copper, or stainless steel can corrode faster when an electrolyte is present. Use compatible isolation washers, sealants, coatings, or nonconductive barriers, and avoid water traps around fasteners.
For fabrication, protect the patterned face from clamp marks and drag scratches. Confirm bend direction and minimum bend radius with the producer, particularly for harder tempers. If welding is required, qualify the procedure for the selected alloy and account for heat-affected-zone strength changes.
A complete specification combines an agreed tread pattern with verified base thickness, alloy-temper certification, project-specific wet friction testing, and corrosion-control details. This approach produces a surface that is measurable, traceable, and fit for its installation environment.
With the development of dozens of years, we, Haomei Aluminum has solid base to provide clean aluminum material for the high-end applications including lithium-ion battery, lightweight automobile body, 3c products, aluminum brazing and other special uses.